
Primary on Main - Eco Friendly
Address
1 Nevada Rd, Burlington, MA
Price
$ 1,738,000
Property Attributes
- MLS#73591910
- TypeSingle Family
- Listing Status Active
- CountyMIDDLESEX
- CityBurlington
- NeighborhoodFox Hill
- Zip01803
- StyleRaised Ranch
- Year Built1961
- Taxes$ 999
- Price$ 1,738,000
- Bedrooms5
- Full Bathrooms5
- Half Bathrooms0
- Sqr Footage4250
- Lot Size0.49 Acres
Data Source:
Massachusetts MLS Property Info Network (MLSPIN)
Property Description
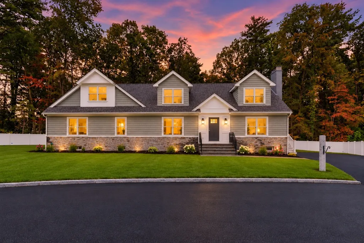
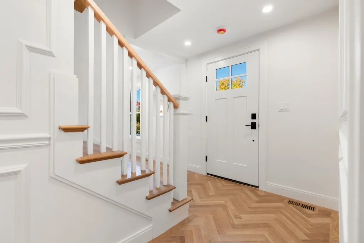
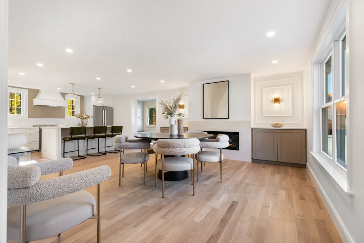
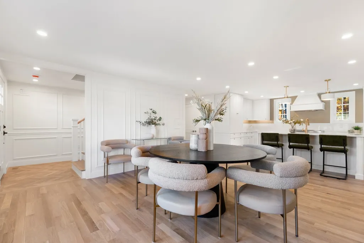
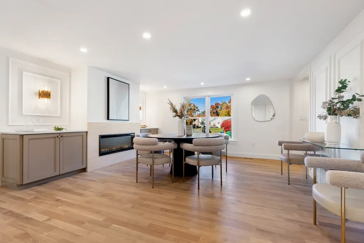
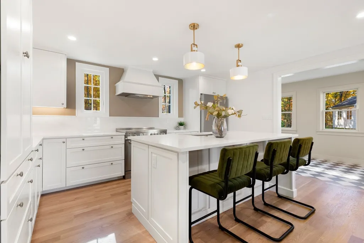
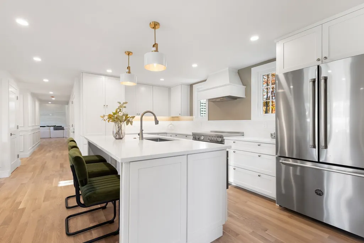
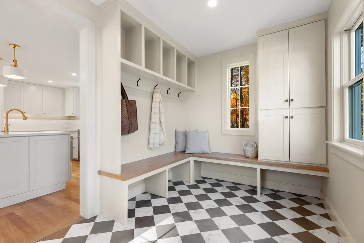
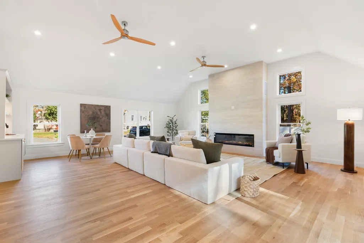
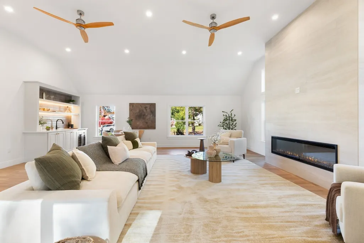
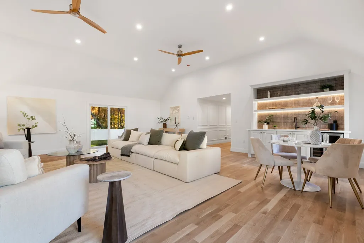
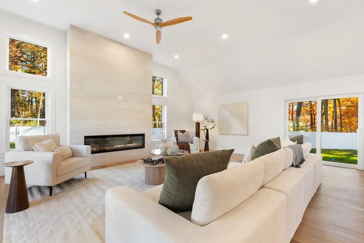
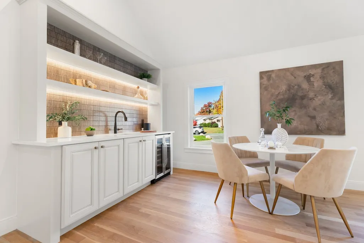
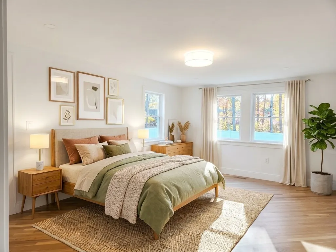
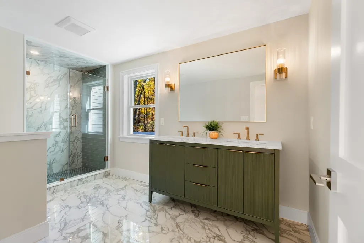
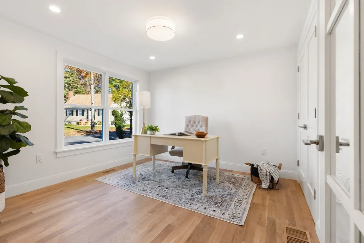
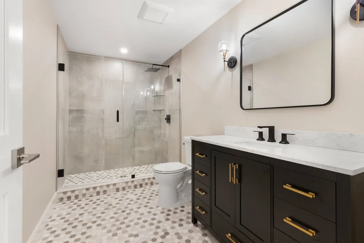
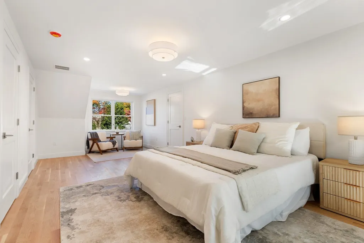
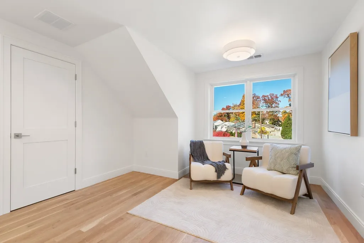
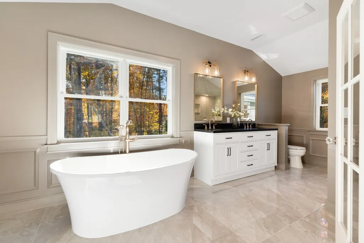
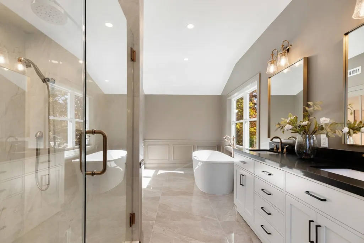
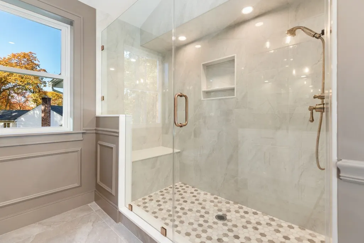
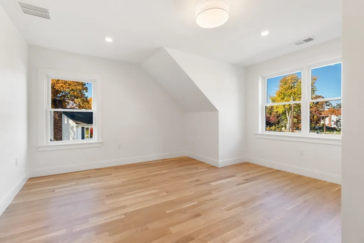
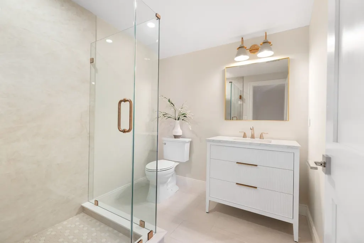
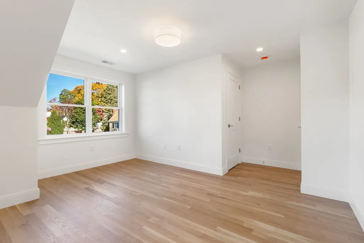
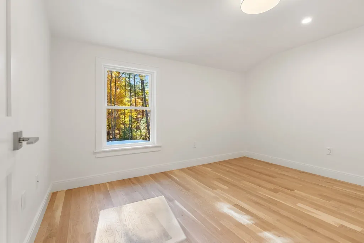
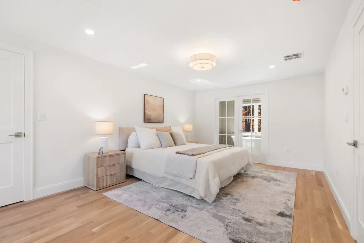
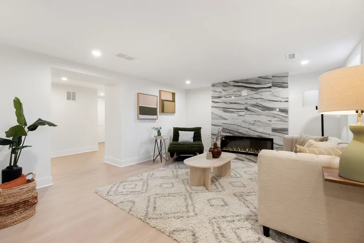
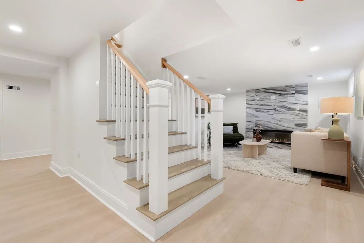
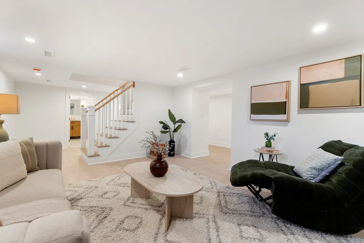
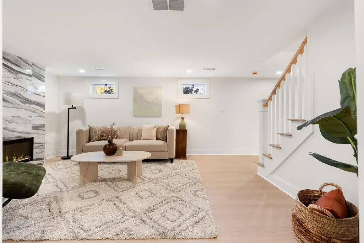
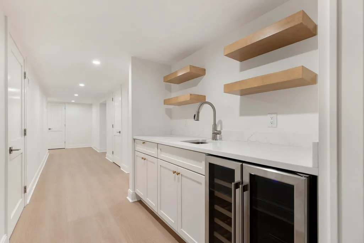
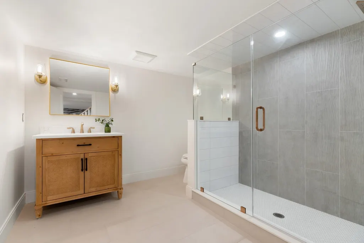
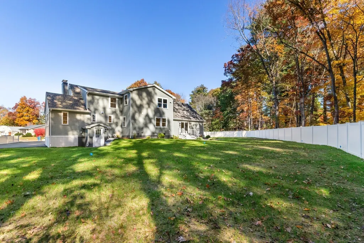
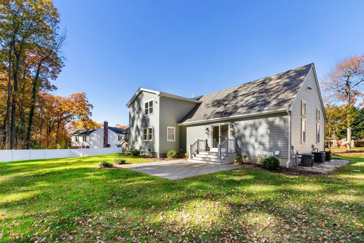
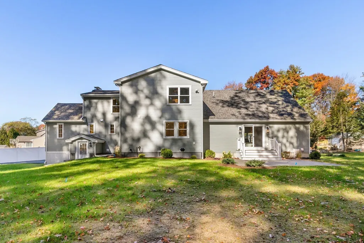
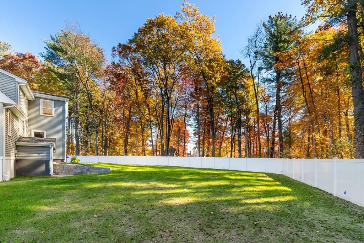
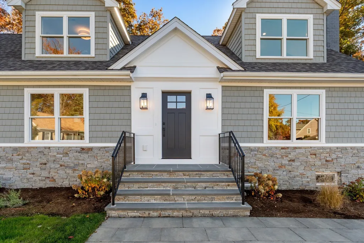
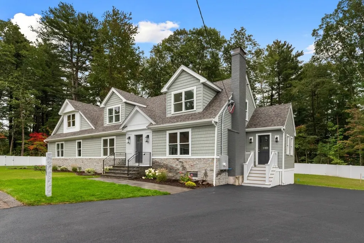
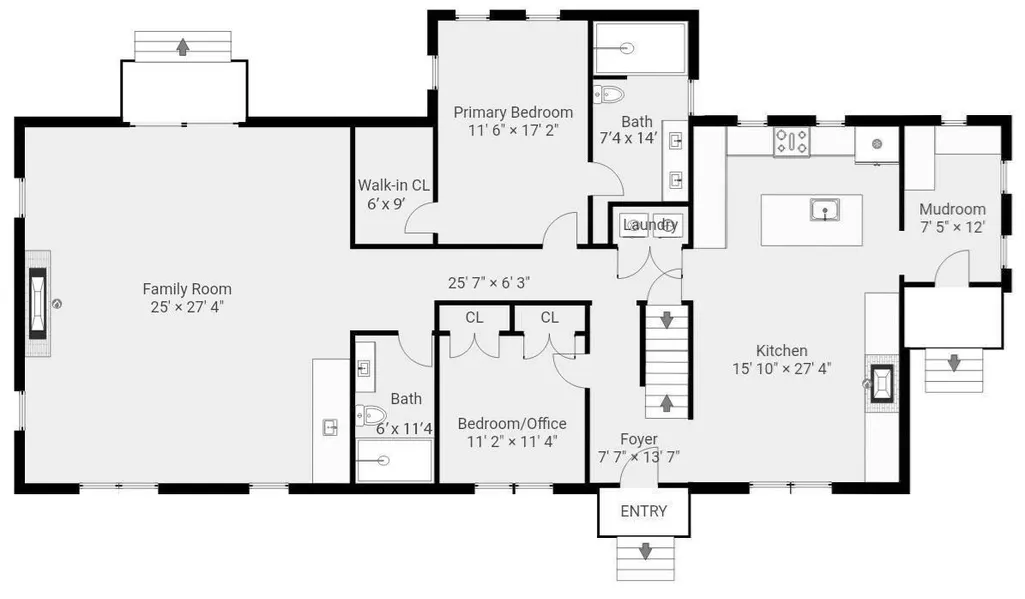
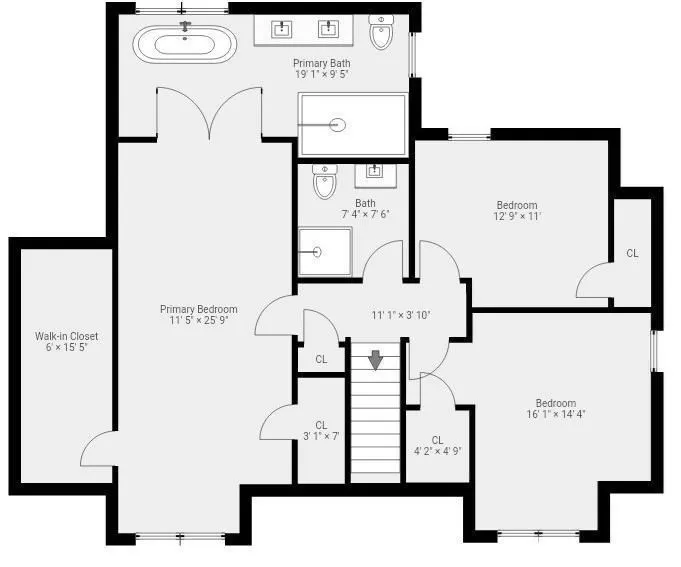
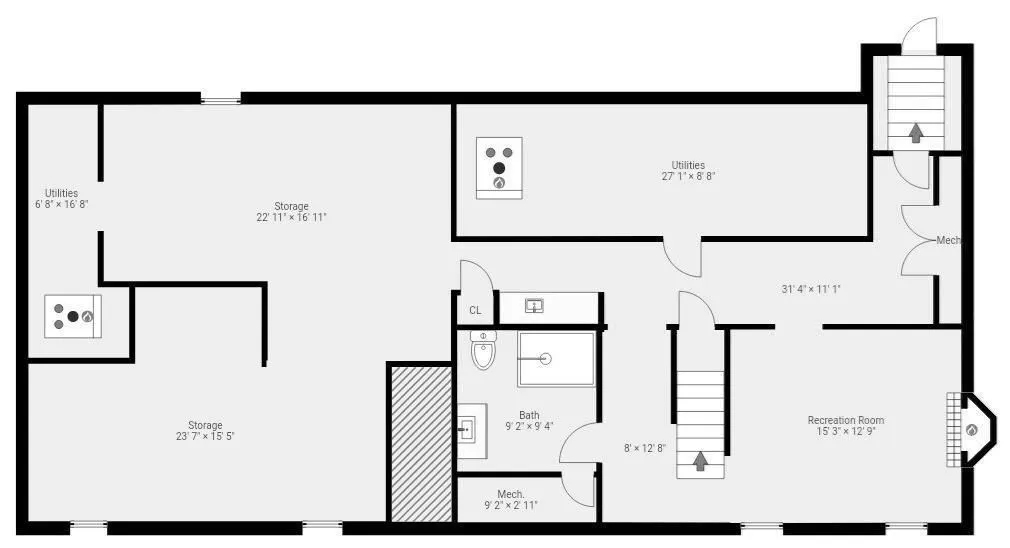
Expanded and completely reimagined through an extensive down-to-the-studs renovation, this extraordinary 5-bedroom, 5-bath residence is a stunning showcase of sophisticated design and exceptional craftsmanship. Two luxurious primary suites, one on the main level and another on the second floor, offer exceptional flexibility for multigenerational living. Luxury designer Kitchen open to fireplaced Dining Room and Mudroom with custom built-ins. Exceptional over-sized Family Room features vaulted 12 ft ceiling, a fireplace, wet bar and leads out to patio. First floor Primary suite overlooks private yard, plus Office/Bedroom and an additional Full Bath and Laundry complete the first floor. The second floor features a Second Primary suite and 2 additional Bedrooms plus Full Bath complete the second floor. The beautifully finished luxury lower level features floating flooring, fireplace, wet bar, Full Bath and 600 sf framed for gym provides additional versatile living space ideal for entertaining, recreation, or relaxation. Exquisite custom masonry, architectural millwork, beautiful hardwood flooring, high end stonework, including quartz and marble, new electrical, plumbing, walls, and premium designer finishes reflect the uncompromising quality. Nestled on ½ acre beautifully landscaped, level lot at the end of a cul-de-sac, this home offers a combination of luxury, elegance, and privacy. A rare opportunity for the most discerning buyer.
| Elementary School | Middle School | High School |
|---|---|---|
| Pine Glen Elementary School | Marshall Simonds Middle School | Burlington High School |
| Price History | |
|---|---|
| 10/16/2026 | Listed $1,738,000 |
General Features
| Sewer | Public Sewer |
|---|---|
| Heating | Central,Propane,Fireplace |
| Cooling | Central Air |
| Utilities | for Electric Oven,for Electric Dryer |
| Roof | Shingle |
| Appliances | Water Heater,Range,Dishwasher,Disposal,Microwave,Refrigerator,ENERGY STAR Qualified Refrigerator,ENERGY STAR Qualified Dishwasher,Range Hood |
| Zoning | Res |
| Patio/Porch Features | Deck,Patio |
| Architectural Style | Raised Ranch |
| Construction Materials | Frame |
| Year Built | 1961 |
| Property Subtype | Single Family Residence |
| Tax Year | 2025 |
| Parcel Number | 391273 |
| Community Features | Public Transportation,Shopping,Park,Public School |
| County | Middlesex |
| Property Type | Residential |
| HOA | No |
| Energy Efficient | Thermostat |
| Subdivision Name | Fox Hill |
| Garage Y/N | No |
| Waterview | No |
| Total Rooms | 9 |
| Full Baths | 5 |
| Status | Active |
| Directions | Please use GPS |
| High School | Burlington High School |
| City | Burlington |
| Disclosures | Foundation from 1961. 2026 Complete Gut Renovation and Expansion for the remaining space. Front picture of home has been AI enhanced in picture. Listing agent is related to the seller. |
| Senior Community Y/N | No |
| Lot Size Units | Acres |
| Lot Size Square Feet | 21144 |
| Elementary School | Pine Glen |
| Property Attached Y/N | No |
| Year Built Details | Renovated Since,Finished,Never Occupied |
| Tax Annual Amount | 999 |
| Home Warranty Y/N | No |
| Middle/Junior High School | Marshall Simonds |
| Building Area Units | Square Feet |
| Primary Bedroom Level | Main,First |
| Standard Status | Active |
| Year Built Source | Public Records |
| Tax Assessed Value | 999999 |
| Certified Treated | Unknown |
Interior Features
| Interior Amenities | Closet/Cabinets - Custom Built,Recessed Lighting,Bathroom - Tiled With Shower Stall,Bathroom - Full,Mud Room,Bathroom,Den,Wet Bar,Walk-up Attic |
|---|---|
| Basement | Full,Finished,Partially Finished,Interior Entry,Sump Pump |
| Flooring | Tile,Marble,Hardwood,Stone / Slate,Flooring - Stone/Ceramic Tile,Flooring - Vinyl |
| Total Fireplaces | 3 |
| Fireplace Features | Family Room,Kitchen |
| Kitchen Level | Main,First |
| Air Conditioning Y/N | Yes |
| Heating Y/N | Yes |
| Window Features | Insulated Windows |
| Fireplace Y/N | Yes |
| Above Grade Finished Area | 3350 |
| Laundry Features | First Floor,Electric Dryer Hookup |
| Total Bedrooms | 5 |
| Below Grade Finished Area | 900 |
| Main Level Bedrooms | 2 |
| LivingAreaSource | Other |
| Kitchen Features | Flooring - Hardwood,Countertops - Stone/Granite/Solid,Kitchen Island,Open Floorplan,Recessed Lighting,Stainless Steel Appliances,Breezeway,Decorative Molding |
| Total Baths | 5 |
| Primary Bathroom Features | Yes |
| Bedroom 4 Features | Closet,Recessed Lighting,Lighting - Overhead |
| Bedroom 3 Features | Walk-In Closet(s),Flooring - Stone/Ceramic Tile,French Doors,Recessed Lighting,Lighting - Sconce,Lighting - Overhead,Closet - Double |
| Bedroom 2 Features | Closet/Cabinets - Custom Built,Flooring - Hardwood |
| Kitchen Area | 432 |
| Kitchen Length | 27 |
| Kitchen Width | 16 |
| Primary on Main | 121 |
| Second Bedroom Length | 11 |
| Second Bedroom Width | 11 |
| Bedroom 3 Area | 286 |
| Bedroom 3 Length | 26 |
| Bedroom 3 Width | 11 |
| Bedroom 4 Area | 330 |
| Bedroom 4 Length | 30 |
| Bedroom 4 Width | 11 |
| Dining Room Area | 27 |
| Dining Room Width | 16 |
| Family Room Area | 675 |
| Family Room Length | 27 |
| Primary Bedroom Area | 255 |
| Primary Bedroom Features | Bathroom - Full,Walk-In Closet(s),Flooring - Hardwood,Recessed Lighting |
| Primary Bedroom Length | 17 |
| Primary Bedroom Width | 15 |
| Family Room Width | 25 |
| Family Room Level | First |
| Family Room Features | Ceiling Fan(s),Vaulted Ceiling(s),Flooring - Hardwood,Balcony / Deck,Wet Bar,Cable Hookup,Recessed Lighting,Slider |
| Dining Room Level | First |
| Dining Room Area | 432 |
| Bedroom 5 Width | 14 |
| Bedroom 5 Level | Second |
| Bedroom 5 Length | 14 |
| Bedroom 5 Features | Closet,Recessed Lighting,Lighting - Overhead |
| Bedroom 5 Area | 196 |
| Bedroom 4 Level | Second |
| Bedroom 3 Level | Second |
| Second Bedroom Level | Main,First |
| Bathroom 1 Level | First |
| Bathroom 2 Level | First |
| Bathroom 3 Level | Second |
Exterior Features
| Exterior Amenities | Deck,Patio,Rain Gutters,Professional Landscaping,Sprinkler System,Fenced Yard,Stone Wall |
|---|---|
| Fencing | Fenced |
| Parking Features | Paved Drive,Paved |
| Lot Features | Cul-De-Sac,Wooded,Level |
| Water Source | Public |
| Total Parking | 6 |
| Lot Size Area | 0.49 |
| Foundation Details | Concrete Perimeter |
| Spa | No |
| Building Area Total | 4250 |
| Lot Size Acres | 0.49 |
| Waterfront Y/N | No |
| Door Features | Insulated Doors |
| Road Frontage Type | Public |
Amenities
- Foreclosure
- Views
- Short Sale
- New Construction
- Adult 55+
- Lease To Own
- No HOA Fees
- Furnished
- Primary On Main
- Air Conditioning
- Seller Finance
- Green
- Fixer Upper
- Horse
- Golf
- Fireplace
- Deck
- Garage
- Basement
- Pool
Property vs Single Family Average in 01803
Price
Year Built
Visits
 Massachusetts MLS Property Info Network (MLSPIN) - The property listing data and information set forth herein were provided to MLS Property Information Network, Inc. from third party sources, including sellers, lessors and public records, and were compiled by MLS Property Information Network, Inc. The property listing data and information are for the personal, non commercial use of consumers having a good faith interest in purchasing or leasing listed properties of the type displayed to them and
